Office Remodelling in Cape Town: Plan a Turnkey Fit-Out with Confidence
The hardest part of an office remodel is often not choosing finishes, but making every workstream support the way your team works. An outdated layout can affect focus, collaboration and day-to-day comfort, while an unclear scope makes decisions harder. A clear brief is central to office remodelling Cape Town businesses can plan with confidence.
This guide explains how to shape that brief, compare the work involved and plan coordinated delivery. You’ll see how layout changes connect with practical finishes, flooring, lighting, air-conditioning, plumbing and network requirements, as well as how to account for business continuity while work is under way.
A useful project plan starts with an assessment of the office and ends with checks against the agreed scope. The sections ahead cover the decisions, trade coordination and site planning that help balance function, finishes and disruption.
Table of Contents
Why office remodelling in Cape Town should begin with workplace needs
Office remodelling is the planned alteration of a workspace’s layout, finishes or building systems. It can involve moving partitions, replacing flooring, updating lighting or adjusting air-conditioning to better support the way a business operates. In Cape Town, a remodel may be worth considering when teams or work patterns change, or when the existing space makes everyday tasks harder than they need to be.
Separate operational needs from appearance-led preferences when you write the brief. A quieter area for focused work, clearer routes between desks and meeting rooms, or better access to power and network connections are functional requirements. A new colour scheme or feature finish may improve the look of the office, but it shouldn’t take priority over the practical work the space needs to do. The broader principles of commercial interior design bring function and appearance together, while a project brief helps set their priorities.
Measure the remodel against the workplace requirements it was planned to meet. These might include less congestion at shared facilities, more suitable meeting space or reliable access to the infrastructure staff use.
What problems can an office remodel solve?
Look for friction in the working day. Narrow or poorly placed routes can disrupt circulation; a seldom-used room may be taking up space that could better support team activity; and a layout built around old workflows may no longer suit how people collaborate. Worn flooring, damaged paint or outdated lighting can also affect maintenance, visibility and comfort, not just appearance.
Remodelling differs from isolated maintenance or a decorative refresh. It considers how layout, finishes and building systems work together to address a wider workplace need. If the main issue is one damaged surface, targeted maintenance may be enough. If the problem involves how several rooms or services function, a broader remodel may be more appropriate.
How to turn business goals into a useful brief
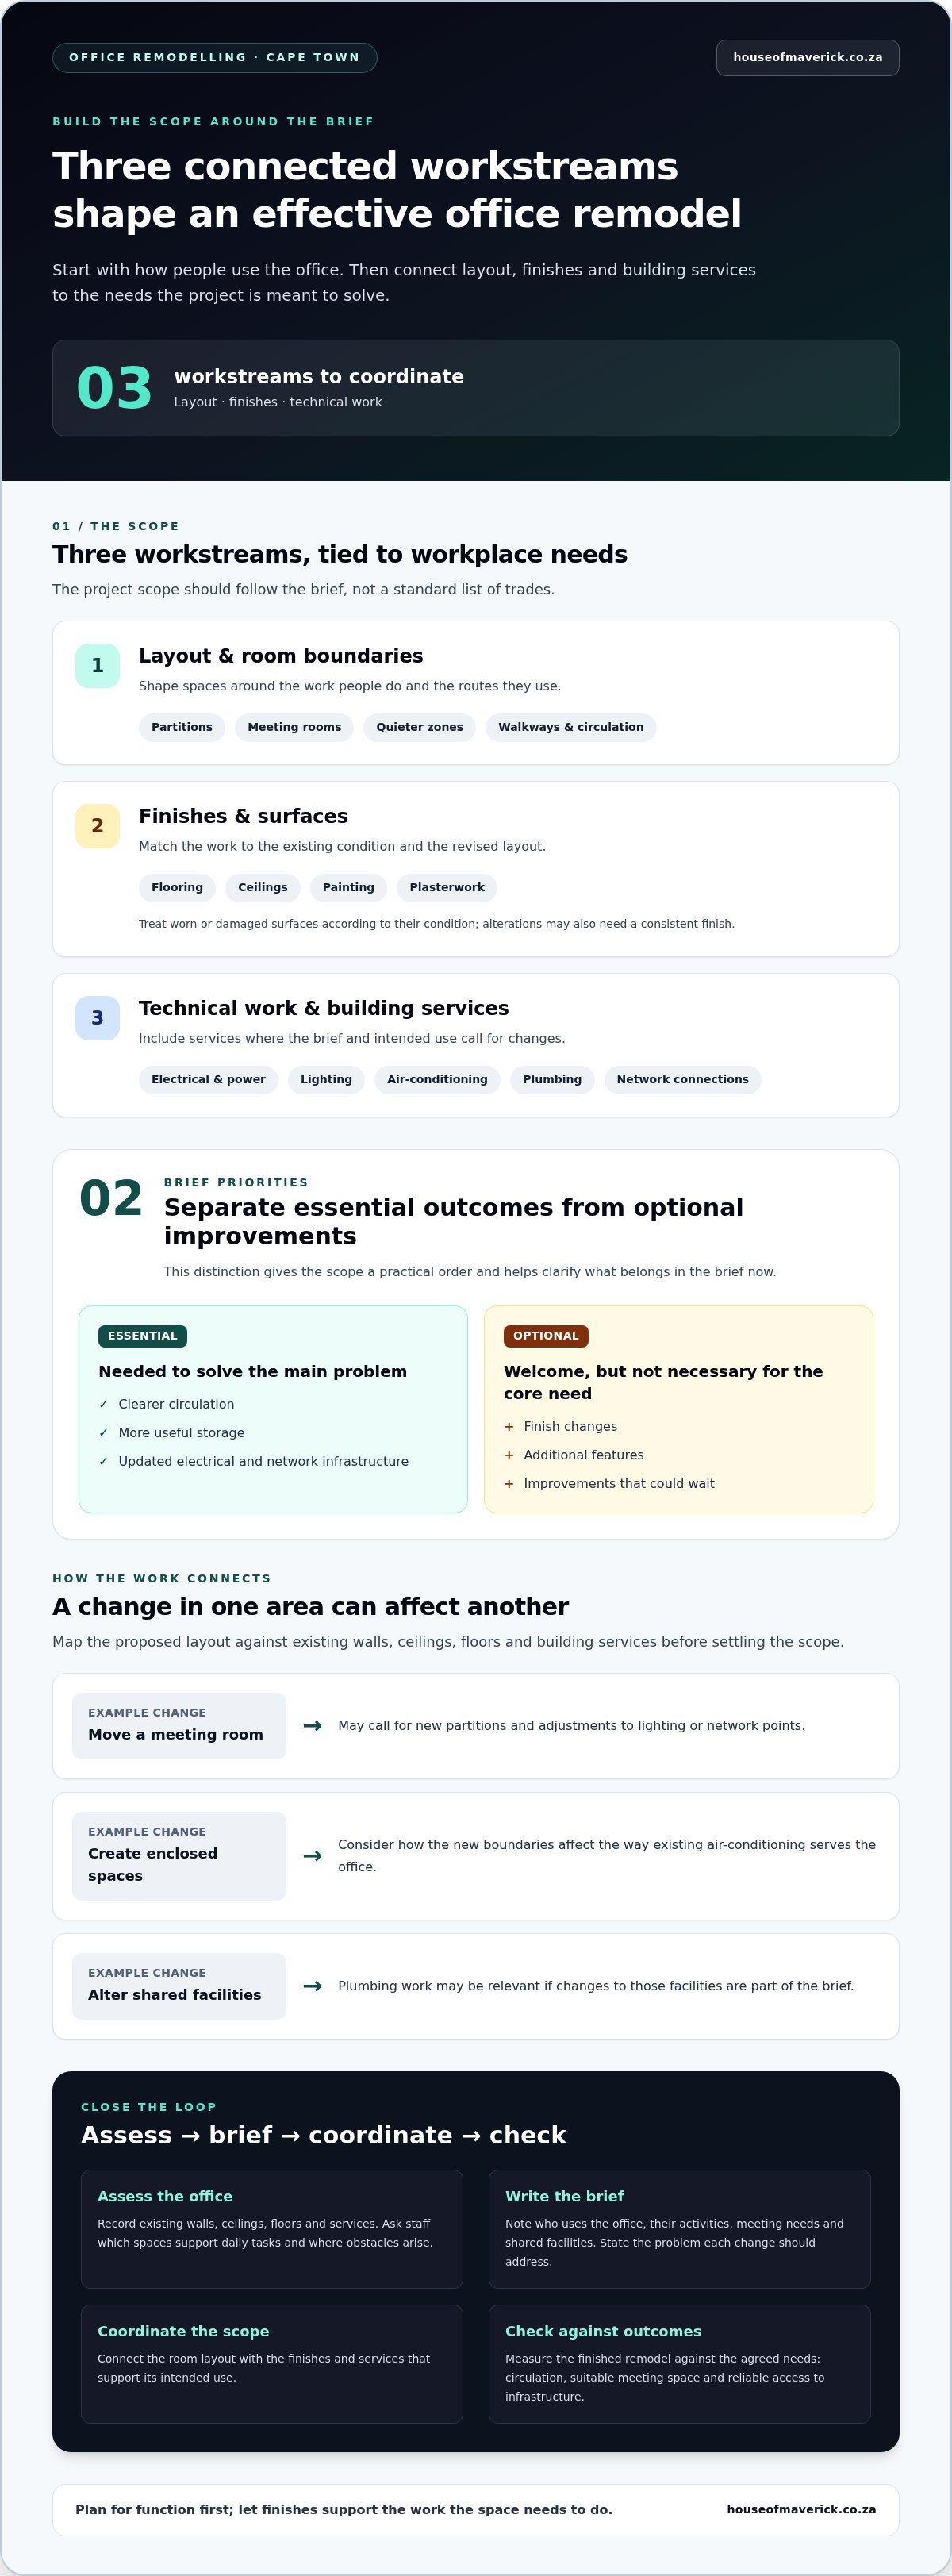
Before choosing finishes or partitions, record who uses the office and what they need to do there. Include teams, daily activities, meeting requirements and shared facilities such as kitchens, storage and reception areas. Then describe the outcomes the project should deliver. For each proposed change, note the problem it addresses and how you will judge whether the result works.
Essential outcomes: clearer circulation, more useful storage or updated electrical and network infrastructure.
Optional improvements: finish changes or additional features that would be welcome but aren’t necessary to solve the main problem.
This distinction gives the scope a practical order. For an office remodelling Cape Town project, it also creates a clear basis for deciding which changes belong in the brief and which can wait.
What an office remodelling project in Cape Town can include
The project scope should follow the brief, not a standard list of trades. Moving meeting rooms, for example, may call for new partitions and adjustments to lighting or network points. A refresh of an otherwise suitable office might need only selected finish work. Office remodelling Cape Town businesses can plan more clearly when every workstream is tied to a defined need.
Map the proposed layout against existing walls, ceilings, floors and building services. This helps identify where one change affects another. A new room boundary can alter how light reaches a work area, while flooring transitions and ceiling work affect how complete and usable the revised space feels. Marking existing services on the layout can also help identify where proposed rooms or workstations may need changes to lighting, power or network connections.
Layout changes, partitions and interior finishes
Drywall partitions can define enclosed offices, meeting rooms or quieter zones within an open-plan area. Their position should support the way people move through and use the space. Consider how doors, walkways and shared facilities relate to the new room boundaries. Ceilings and flooring then help bring those zones together, with practical choices shaped by the condition of the existing office and the intended layout.
Painting and plasterwork may be needed where surfaces are worn, damaged or affected by alterations. They can also help give changed areas a consistent finish. Match the work to the condition of each surface rather than treating every wall as a reason for a full refit.
Lighting, air-conditioning, plumbing and networks
Consider technical services alongside the rooms and activities they support. Relocating desks or adding a meeting area may affect where lighting, power and network connections are useful. Changes to enclosed spaces can also affect how existing air-conditioning serves the office. Plumbing work may be relevant if the brief includes changes to shared facilities.
Staff input can help identify practical requirements before the scope is settled. JLL’s guidance on surveying staff during a workplace redesign offers a useful reference for a workplace needs assessment. Ask staff to identify which spaces and services support their daily tasks and where they encounter obstacles. Use those responses to inform the brief, rather than treating every request as an automatic design decision.
Layout: partitions, ceilings and flooring aligned with the intended room use.
Finishes: painting and plasterwork guided by surface condition and the extent of alterations.
Technical work: electrical and lighting, air-conditioning, plumbing or network installations where the brief calls for them.
The required scope depends on the existing office, intended layout and project brief. House of Maverick brings office remodelling and related trades together around that scope. See how office remodelling in Cape Town can be planned as a coordinated project.
Turnkey office remodelling or separate contractors: what should you compare?
A coordinated, turnkey approach can reduce hand-offs between trades, but it isn’t automatically the right model for every project. A small, clearly defined task may be straightforward to arrange separately. Where layout changes connect with electrical work, ceilings, painting or flooring, coordination matters because the order of work affects how the project comes together.
For office remodelling Cape Town businesses should compare delivery models against the same requirements, not just the headline price or number of contractors involved. A turnkey arrangement brings project workstreams under one coordinated approach. With separate contractors, the client generally takes a larger role in aligning communication and timing. In either model, make responsibilities clear, especially for work that depends on another trade being completed first.
How to compare office remodelling proposals fairly
Set out the same areas, intended outcomes and requirements for each proposal. Compare the work included and excluded, the assumed sequence, and who is responsible for coordinating linked tasks. A lower headline figure may reflect a narrower scope, so it isn’t directly comparable until you understand the differences.
Check that the brief covers the relevant building, finishing and technical workstreams. If one proposal includes electrical adjustments and making good around new partitions, whilst another excludes them, that difference affects both coordination and the final scope. Compare assumptions about access and occupied areas as well, so the proposed work can be judged against the way the office operates.
What project accountability looks like in practice
A clear communication route keeps decisions, progress updates and changes connected across the work. Sequencing matters too: electrical work may need to happen before ceiling finishes, whilst painting and flooring are generally planned around earlier building tasks. The exact order depends on the work and site conditions, but it should be visible in the agreed plan. For each linked task, identify who coordinates it and how a change will be communicated to the people affected.
A coordinated project scope is a shared record of the work, its sequence and who is responsible for each part.
Turnkey delivery still depends on a well-defined brief and agreed project responsibilities. It provides a way to coordinate the work, not a substitute for deciding what the office needs and what the project includes.
How to plan an office remodel while keeping Cape Town operations in view
Work in an operating office needs a sequence that accounts for people, access and essential business activities, not just building tasks. A clear plan helps staff understand what will change and gives each workstream a place in the wider schedule.
Prepare the site, brief and project sequence
Begin with a site assessment. Record the current layout and condition, access routes, areas in regular use and constraints that could affect the work. Note essential activities that need to continue, such as client meetings, reception duties or access to particular equipment. Identify any existing services that could be affected by proposed changes.
Use that information to agree the scope and order of work. Identify which areas can be tackled first and which tasks depend on others being completed. For example, work in a meeting room may need to finish before the team can use it again, whilst changes to shared routes may affect staff access across the office.
Assess: Document the space, its condition, access and business-critical activities.
Define: Set out the intended outcomes, work areas and responsibilities.
Schedule: Sequence trades around operational dependencies and occupancy.
Record: Keep decisions, agreed changes and handover requirements in one clear project document.
Landlord permissions or local approval requirements may apply, depending on the property and proposed work. Establish the relevant requirements for the project before scheduling affected work, and allow for them in the sequence.
Plan communication, access and handover
Staff need practical updates, not just a start date. Explain which areas will be affected, when access routes or facilities may change, and how updates will be shared. Pay particular attention to occupied work areas, client-facing spaces and places where noise or restricted access could interrupt important tasks. Clear signs or direct staff updates can help people understand which routes and facilities remain available.
At handover, review the completed areas against the agreed scope. Check that finishes are complete, lighting is working as intended and trade work is finished in the relevant spaces. Record any outstanding items and who is responsible for addressing them, so the office team has a clear picture before normal use resumes.
Plan continuity measures around the specific workplace and work sequence. The supporting guide on remodelling with minimal disruption offers more practical measures to consider.
House of Maverick coordinates office remodelling workstreams in Cape Town around the project brief and site requirements. The Cape Town office remodelling service brings the scope and delivery sequence together.
How House of Maverick brings office remodelling trades together
House of Maverick delivers office remodelling across Cape Town, bringing relevant building, finishing and technical workstreams together around each workplace’s requirements. The starting point is the brief: what needs to change, which areas are affected and how the finished office should support daily work. From there, the project scope is shaped around the existing space rather than applying the same package of trades to every office.
One office brief, connected building and technical work
A revised layout may call for drywall partitions to form meeting rooms or separate work areas. Related work could include ceiling adjustments, flooring, painting, plasterwork or other building alterations, depending on the space and finish required. Consider these elements together so changes to one area are carried through into the surrounding finishes.
Technical work can be included where the brief calls for it. Electrical and lighting work may need to align with new room uses; air-conditioning may need consideration when enclosed spaces or occupancy patterns change. Plumbing or network installations can also form part of the scope when the office requirements make them relevant.
Not every project needs every trade. A focused refresh may involve a smaller scope, whilst a substantial layout change may bring several workstreams together. Careful preparation clarifies what is included, how the work relates and what needs to happen first. House of Maverick coordinates the agreed scope with clear communication and accountability across its workstreams.
Next steps for a Cape Town office remodelling project
To begin shaping the project, outline how the office is used, what is no longer working and which outcomes matter most. Note practical constraints such as occupied areas, access, existing services and any parts of the business that need to continue operating during the work. These details connect workplace requirements to suitable building, finishing and technical tasks.
From there, the scope can be developed around the specific office and agreed requirements. Clear priorities distinguish essential changes from optional improvements and provide a sound basis for planning the work sequence. This is the practical foundation of office remodelling Cape Town businesses can approach with confidence: a defined brief, relevant trades and coordinated delivery.
If you’re planning an office project in Cape Town, get in touch with House of Maverick to discuss your workplace needs, site constraints and intended outcomes.
Plan your next office project with a clear brief
A successful remodel starts with the needs of the people who use the workplace. Define the outcomes first, then shape the scope around the building, finishing and technical work required. Comparing proposals on the same scope and agreeing how trades, responsibilities and timing will be coordinated helps set a clearer path to delivery.
For office remodelling Cape Town businesses, House of Maverick brings relevant commercial project capabilities together around the agreed brief. The work may include space alterations, drywall and ceilings, flooring, painting, electrical and lighting, air-conditioning, plumbing or network installations. Careful preparation and coordination keep the focus on the requirements of the specific office.
Share your workplace needs, site constraints and intended outcomes with House of Maverick to discuss a practical project scope. Discuss your Cape Town office remodelling project and take the next step towards a well-planned fit-out.
Frequently Asked Questions
What does office remodelling usually include?
Office remodelling can include changes to layout, finishes and building systems, depending on the brief. Work might involve drywall partitions, ceilings, flooring, painting or plasterwork, alongside electrical and lighting, air-conditioning, plumbing or network installations where needed. A project may bring several trades together, but not every office requires every workstream. The existing space, intended layout and workplace requirements determine the appropriate scope.
How do I plan an office remodel in Cape Town?
Start with a site assessment and a clear record of what the office needs to support. Note its current condition, layout, access constraints, essential activities and areas that need to change. Turn these observations into a brief with prioritised outcomes, then define the work, responsibilities, sequence and handover checks. For office remodelling Cape Town projects, establish whether landlord permissions or local approvals may apply to the proposed work.
Can an office be remodelled while staff are still working there?
It may be possible, depending on the work, occupancy and layout of the office. Planning should identify which areas remain in use, how staff and visitors will access them, and whether sensitive activities need particular consideration. Communicate changes to work areas and routes clearly, then schedule tasks around operational dependencies. Some work may require restricted access to an area, so the project plan should set out how this will be managed.
How long does office remodelling take?
Duration depends on the project scope, site conditions, sequencing and size of the office. As a broad planning reference, a typical fit-out for a 300-500 m² space may take 6-10 weeks on site; larger, multi-floor projects may take 3-6 months. These are general estimates, not a commitment for an individual project. Assessment, preparation, approvals where applicable and the specific work required all affect the schedule.
Do I need permission to remodel a leased office in Cape Town?
Check the lease before planning alterations, as its terms may require the landlord’s written consent for particular work. Approval requirements can also depend on the nature of the proposed changes and the property. Some work may have local approval requirements. Establish the project-specific requirements before scheduling work, and include any required permissions in the project plan so they don’t disrupt the agreed sequence.
Why use a turnkey contractor for office remodelling?
A turnkey approach can bring related workstreams into one coordinated project, giving the client a clearer route for communication, trade sequencing and progress updates. This can be useful when building, finishing and technical tasks depend on one another. It still requires a well-defined brief and agreed responsibilities. For a small, clearly separated task, another arrangement may be suitable; the right model depends on scope and coordination needs.
Which trades might an office remodel require?
The trades depend on the office and the planned changes. Layout work may involve building alterations, drywall and ceilings; finishes may include flooring, painting and plasterwork. Electrical and lighting, air-conditioning, plumbing or network installations may also be relevant if room use or infrastructure is changing. A site assessment connects the brief to the necessary workstreams, rather than assuming every trade belongs in every office project.
Comments