Drywall Contractors Cape Town: A Practical Guide to Choosing the Right Team
The right drywall choice is about more than putting up a partition. When choosing drywall contractors Cape Town, match the system to the room and its use, then make sure the work is planned and finished properly. A wall for a quiet bedroom, a damp-prone area or a commercial space may call for different boards, framing and finishing details.
Competing proposals can be difficult to compare when one includes preparation, insulation and making good, whilst another leaves some of those items out. The result also depends on site coordination. Drywall needs to meet ceilings and flooring neatly, and planned electrical, plumbing or network work needs to be coordinated before the framing is closed.
This guide explains how to define a comparable project scope, match drywall systems to a room, and set expectations for preparation, installation, inspection and handover. It also covers how House of Maverick coordinates drywall with connected finishing and trade work across residential and commercial projects in Cape Town.
Table of Contents
Drywall Contractors Cape Town: What the Work Can Include
Drywall contracting covers the planning and installation of interior board systems, including partitions and ceilings. It describes a project scope, not one universal wall product. For an introduction to what drywall is, consider how boards, framing and finishing work together as an interior system.
At home, a partition can divide a large room or help organise a renovation layout. In an office, retail space or other commercial property, drywall can create separate rooms, change the arrangement of an interior or provide routes for services within a planned fit-out. It can support an interior upgrade, but it does not correct structural defects or replace structural alterations.
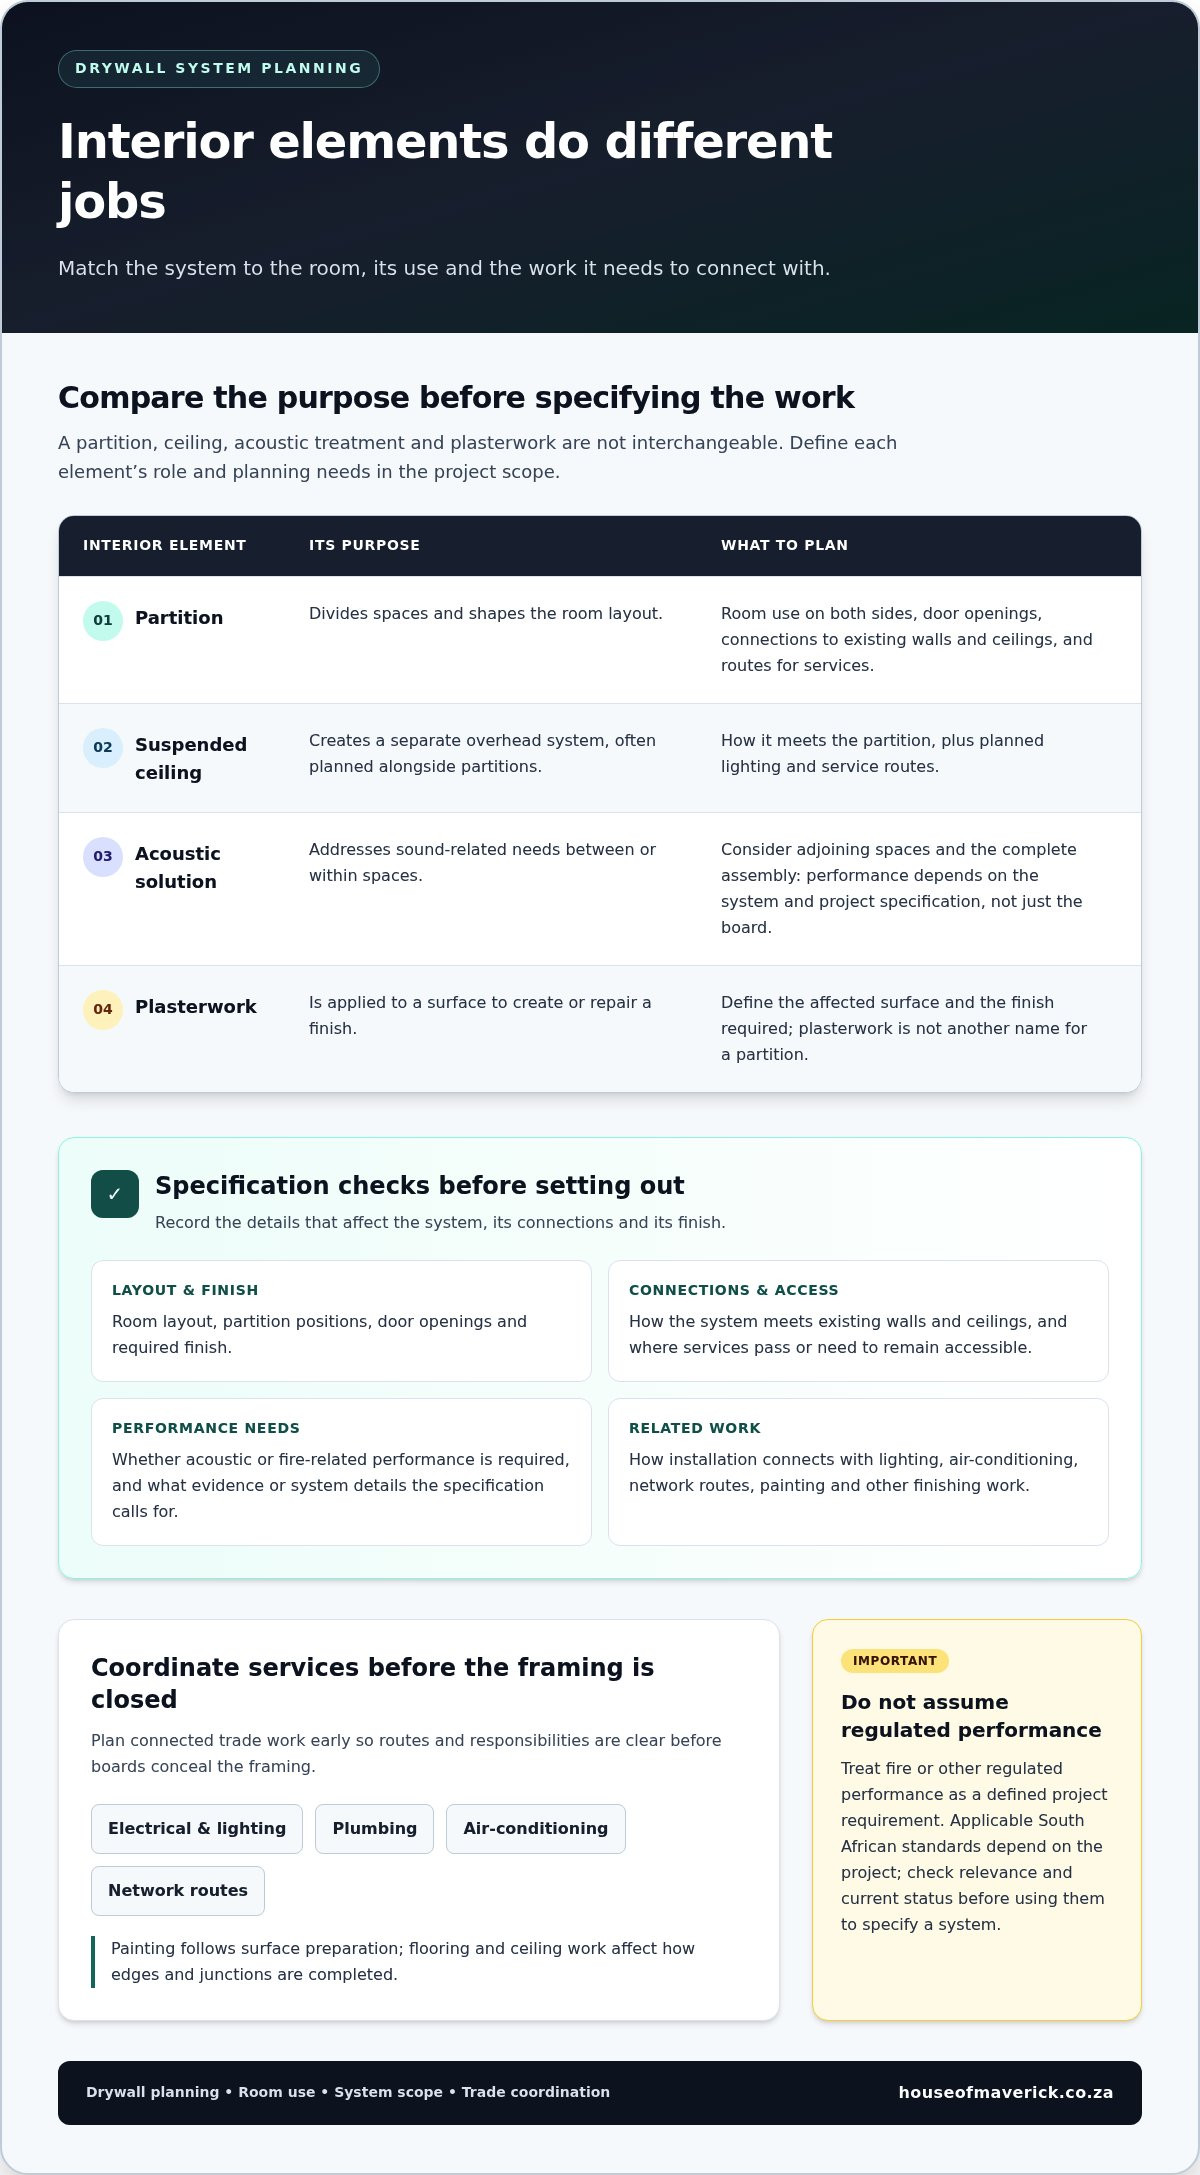
Drywall partitions, plasterwork and suspended ceilings have different purposes. A partition divides spaces; plasterwork is applied to a surface to create or repair a finish. A suspended ceiling is a separate overhead system, often planned alongside partitions, rather than another name for a drywall wall. Each element needs a scope suited to the building and its intended use.
Which Cape Town projects can benefit from drywall?
Drywall can suit home alterations, office layouts, retail interiors and wider commercial property improvements where the aim is to divide space or change how an interior is used. A renovation might add a room within an existing footprint, whilst a retail fit-out may need new internal divisions as part of a revised floor layout. The right approach depends on the room, existing surfaces and how the space will function.
What work may sit within a drywall installation?
A clearly described installation may include setting out the partition or ceiling, preparing and fitting framing, installing boards, treating joints and preparing surfaces for the specified finish. The scope should account for door openings, junctions with existing walls and ceilings, and service routes that affect where framing and boards can go. Defining these details helps prevent clashes and uncertainty about who is responsible for finishing each connection.
Related work needs deliberate sequencing. Electrical, lighting, plumbing, air-conditioning and network routes may need coordination before boards close the framing. Painting follows surface preparation, whilst flooring and ceiling work affect how edges and junctions are completed. A coordinated plan helps keep responsibilities clear across the trades.
For property owners comparing drywall contractors Cape Town, start with a defined scope: what is being built, which connected surfaces are affected, and what finish is expected at handover. The scope for a simple room division will differ from that of a wider interior upgrade.
How to Match a Plasterboard System to the Room and Its Use
Choose a plasterboard system according to what the space needs to do. A partition divides an interior and shapes the room layout. A suspended ceiling creates an overhead finish and can be coordinated with lighting or service routes. Acoustic solutions address sound-related needs, but their effect depends on the complete assembly and project specification, not just the board.
Consider what happens on both sides of a partition. A wall between a meeting room and a busy shared area has different requirements from a division between two quiet rooms. Room use, adjoining spaces, openings, service access and the desired finish all influence the choice of board, framing and any insulation. No single option suits every interior.
Partitions, ceilings and acoustic treatments
In an office, a layout change may involve partitions, suspended ceilings and acoustic measures working together. The partition sets room boundaries; the ceiling needs to meet it neatly and accommodate planned services. Consider acoustic requirements across the spaces and the full assembly, rather than treating them as a property of one board alone. For further layout considerations, see the office remodelling guide.
Questions a project specification should answer
A clear specification helps match the proposed system to the intended use. Record the following before work is set out:
Room layout, partition positions, door openings and required finish.
How the system meets existing walls and ceilings, and where services need to pass or remain accessible.
Whether the project calls for acoustic or fire-related performance, and what evidence or system details the specification requires.
How installation connects with lighting, air-conditioning, network routes, painting and other finishing work.
Treat fire or other regulated performance as a defined project requirement, not something to assume from a general product description. Applicable South African standards and building requirements depend on the project. Check their relevance and current status before citing or using them to specify a system. Master Builders South Africa provides an industry reference point for the local building sector, whilst technical performance should be assessed against the selected system and project documents.
For drywall contractors Cape Town, matching the system to the room means bringing layout, finishes and connected trades into the same plan. House of Maverick’s drywall and ceiling work can be coordinated with office remodelling and related interior services, keeping the agreed scope connected from planning through to finish.
How to Compare Drywall Contractors and Project Proposals
A proposal is useful only if it describes the work clearly enough to compare with the project brief. Before weighing the headline figure, make sure each submission is based on the same drawings, room dimensions and finish expectations. Differences in scope can make proposals look comparable when they cover different work.
A clear written scope should describe preparation, framing, board installation, jointing and the specified finish. It should also explain arrangements for access, protecting occupied areas, waste removal and handover. Note assumptions and exclusions, such as who prepares existing surfaces or makes good adjacent finishes. These details help identify gaps before work begins.
A practical checklist for reviewing a drywall quote
Use the same checklist for every proposal. Confirm that it covers the agreed layout and openings, materials and installation stages, and the expected finish at completion. Record who is responsible for site preparation, protecting furniture and surrounding surfaces, waste handling, inspections and handover. Keep comparisons tied to project-specific written quotes rather than assumed rates or averages.
Communication and coordination matter alongside the listed work. A well-defined project plan identifies responsibilities, explains how changes are recorded and shows how the work connects with other trades. For guidance on wider fit-out planning, read the Cape Town office remodelling guide.
How connected trades affect the finished result
Drywall does not sit in isolation. Partition edges need to meet ceilings neatly; flooring affects the finished junction at the base; and painting depends on boards and joints being prepared for the agreed finish. Electrical, lighting, air-conditioning and network services also need coordinating with framing and boarding, so routes and access points are planned before surfaces are closed.
An agreed sequence across the project can reduce avoidable rework. For example, coordinate service routes with the framing before boards are installed, then complete jointing and surface preparation before painting. The South African Building Interior Systems Association (SABISA) is a relevant industry reference for building interior systems. For House of Maverick projects, coordinating drywall with ceilings, flooring and related trade work helps align responsibilities and finishing interfaces.
Planning Drywall Installation in a Cape Town Property
A well-organised installation starts with the site, not the boards. Existing walls, ceiling levels, floor finishes and service routes all affect where a partition can go and how it meets the surrounding space. For drywall contractors Cape Town, understanding these conditions early helps shape a practical work sequence and clarify what needs coordination before installation.
Timing depends on the project, including the size and layout of the work area, access and connected trades. Agree on the sequence, any work-area restrictions and how changes will be communicated instead of assuming a fixed duration. This is especially useful in an occupied home or workplace, where people may need access to nearby rooms or services throughout the project.
What to prepare before the work starts
Confirm the intended layout, affected areas and access arrangements before work begins. Identify existing electrical, plumbing, air-conditioning and network services that could affect partition positions or require routes through the new structure. In an occupied property, plan how furniture and adjoining finishes will be protected, how materials will reach the work area, and how building users will be informed about access changes.
Installation stages and quality checks
A clear sequence keeps the work orderly and makes inspection more straightforward:
Set out: Mark the agreed partition or ceiling positions and check them against the room layout.
Frame and coordinate services: Install the framing and align planned service routes before closing in the structure.
Board and finish: Fit the boards, treat joints and prepare the surface for the specified finish.
Inspect: Review alignment, joints, openings and transitions with adjoining walls, ceilings and floors against the agreed scope.
Check access to any services that need to remain reachable, and confirm that door openings and edges match the planned layout. An inspection before final finishing can make visible inconsistencies easier to address whilst the work is still accessible.
Budget planning should account for connected work as well as the partition itself. The office remodelling cost guide offers related considerations for planning a broader workplace project. House of Maverick coordinates drywall and ceiling work with relevant interior trades. Explore drywall and ceiling work for your Cape Town property.
House of Maverick Drywall Contractors in Cape Town: From Scope to Finish
House of Maverick provides drywall and ceiling work for residential and commercial properties in Cape Town. Each project is planned around the property, its intended use and the agreed requirements, whether the work involves a new partition, a ceiling installation or drywall as part of a wider interior upgrade.
A well-planned scope considers how the new work connects with the rest of the space. Partition positions may affect ceiling junctions, flooring edges and routes for lighting, electrical, plumbing, air-conditioning or network services. Bringing these elements into the project plan helps coordinate responsibilities and gives finishing work a clear sequence.
Coordinating drywall with wider remodelling work
For a home alteration, drywall may be planned alongside painting and flooring so the new layout and finishes work together. A retail interior may combine partitions with shopfitting and ceiling work, whilst a commercial property upgrade may need service installations planned before boards are fitted. Office partitions are one application within this broader work; for workplace layout planning, see the dedicated office remodelling guide.
House of Maverick coordinates relevant interior trades around the drywall scope, helping align framing, service routes, boarding and finishing. The work is planned for the actual space, rather than treating every room or property as if it needs the same arrangement.
The next steps for a Cape Town drywall project
Start with a practical outline of the project: the property location, rooms or areas involved, how the space will be used, the intended layout, and any known service or finish requirements. Existing plans, measurements or details about occupied areas can also help describe the work clearly. These details provide a sound basis for shaping the scope around the property and coordinating connected trades.
For readers comparing drywall contractors Cape Town, clarity about the intended outcome is a useful first step. House of Maverick can discuss the project requirements and plan drywall with related ceiling, remodelling, painting, flooring and technical trade work where relevant.
Discuss your drywall project with House of Maverick, and share the location, purpose and scope so the conversation can focus on the work your property needs.
Plan Your Drywall Project with a Clear Scope
Choosing drywall contractors Cape Town starts with matching the system to the room’s purpose, then defining the work in a scope that makes proposals comparable. Specify preparation, installation, jointing, finishes and access, and explain how connected trades fit into the sequence. These details set clear expectations for the work and its handover.
House of Maverick provides drywall partitions, suspended ceilings and acoustic solutions for residential and commercial properties. Drywall can also be coordinated with relevant remodelling, painting, flooring and technical trade work, keeping the interior scope connected from planning through to finishing.
Share the property location, intended use, preferred layout and known project requirements to start a practical discussion about the work. Discuss your Cape Town drywall project with House of Maverick and take the next step towards a well-planned interior upgrade.
Frequently Asked Questions
What does a drywall contractor do?
A drywall contractor plans and installs interior board systems, including partitions and ceilings. The agreed scope can cover setting out, framing, board fitting, jointing and preparation for the specified finish. Painting or changes to electrical and other services should be identified and coordinated as related work. In Cape Town, the scope should reflect the building, room use and existing conditions rather than assume one standard installation.
How do I choose a drywall contractor in Cape Town?
Compare drywall contractors Cape Town by the clarity of their written scope, their understanding of the space and their approach to coordinating connected work. Check that proposals address preparation, framing, boards, joints, finishes and exclusions on a like-for-like basis. For commercial premises, include access, occupied areas and service routes in the brief. Align the included work before comparing figures, so differences in scope are not mistaken for differences in value.
Is drywall suitable for homes and commercial buildings?
Drywall can be used in residential and commercial interiors for room divisions and layout changes. The appropriate system depends on how the space will be used, the adjoining areas and the intended finish. If the project has acoustic or fire-performance requirements, include them in the specification and consider the complete assembly. Do not assume a standard partition meets specialist requirements simply because it uses plasterboard.
How long does drywall installation take?
There is no single timeframe for every drywall installation. The area, layout, access, existing surfaces, service coordination and finish requirements all shape the sequence of work. A straightforward partition differs from a multi-room commercial alteration. A site assessment and agreed scope help establish realistic stages and expectations. Allow the plan to account for connected trades and any requirements for protecting occupied areas.
Can drywall installation include ceilings and acoustic work?
Yes, a project can include partitions, suspended ceilings and acoustic solutions, although these are distinct applications with different roles. The right approach depends on the room, intended use, finish and project specification. Services above a ceiling or within a partition also need to be planned as part of the work. Define acoustic requirements clearly and assess them against the selected system, rather than relying on broad performance assumptions.
What should a drywall quote include?
A useful quote describes the area and layout, preparation, framing, board installation, jointing and expected finish. It should also explain relevant connections to ceilings, floors and services, along with assumptions and exclusions. Clarify how access, protection of surrounding areas and handover are handled. Comparing proposals against the same drawings and scope makes it easier to understand what each includes. Pricing should be specific to the property and project.
Does House of Maverick handle other work alongside drywall?
Yes. House of Maverick provides drywall and ceiling work in Cape Town alongside remodelling and related interior services, including painting, flooring and technical trades such as electrical, plumbing, air-conditioning and networks. Where several trades form part of a project, their sequence can be planned around the agreed scope. This helps connect partition installation with service routes and finishing work across residential, commercial and retail properties.


Comments