Office remodel with minimal disruption: a practical planning guide
An office remodel with minimal disruption starts with a practical plan, not a promise that work will be invisible. Define which business functions must continue, divide the workplace into manageable zones and coordinate each trade around access, noise and service needs. That gives staff a clearer routine while the work progresses.
Noise, dust, access changes and temporary interruptions to services are realistic concerns. Some tasks are not suitable for an occupied area, and poor sequencing can mean delays or repeat work. Disruption cannot always be avoided, but clear priorities and phase-by-phase planning can help limit its impact.
This guide explains how to prepare for an occupied office remodel, from mapping essential operations to planning safe work zones and keeping staff informed. It covers the coordination of flooring, drywall, painting, electrical work, air-conditioning and networks, so you can plan the sequence from the first work area through to handover.
Table of Contents
Office remodel with minimal disruption starts with defining what must keep running
Plan office remodelling phases around work zones, trade order and access
Reduce office remodel disruption from noise, dust, services and shared access
Keep staff informed and business operations moving through each remodel phase
Deliver an occupied office remodel with a clear handover and next steps
Office remodel with minimal disruption starts with defining what must keep running
Before you set the work sequence, agree which business functions need to continue. Minimal disruption does not mean a noise-free project or uninterrupted access to every room. It means keeping agreed essential operations running while work proceeds in defined areas. This gives staff and the remodelling team a useful standard for planning.
Start with a business-impact map. Note which teams need to be on site, when clients have appointments, how deliveries enter and which rooms or equipment have restricted access. Separate essential requirements from improvements that could be deferred if site conditions change. This makes priorities clearer and supports established project management principles.
Which office activities need to continue during the remodel?
List the daily activities that depend on particular spaces or services. Include workstations, meeting rooms, shared facilities, client-facing areas and delivery routes. For each zone, record its power, air-conditioning, plumbing and network needs. For example, a team with client appointments may need a reliable route to its meeting room, while a network cabinet may need to remain protected and accessible.
Separate must-haves from optional upgrades. If a hidden condition or access constraint affects the planned work, the team can then decide what needs to be retained and what could move to a later phase. This is more manageable than making hurried decisions that affect core operations.
What does minimal disruption realistically mean on site?
An occupied office is different from a vacant building or a temporary relocation. Staff, clients and services remain in or near the workplace, so construction zones need to fit around real operating patterns. Agree what noise, dust, route changes and temporary service interruptions to expect, and which areas must stay available. Some disruptive tasks may fit better in lower-impact periods; others may require a short, local interruption to complete safely.
Set a simple baseline for each phase: which functions must continue, which areas are affected, what access or services will change, and how staff should report an issue. Keep the record short enough to use in routine updates. If access is blocked or an essential service is unavailable, you can identify the difference and review the sequence before the next zone begins.
This shared definition helps coordinate drywall, ceilings, flooring, painting and technical work around the office’s actual needs. It also sets clear expectations for staff without promising that every inconvenience can be avoided.
Plan office remodelling phases around work zones, trade order and access
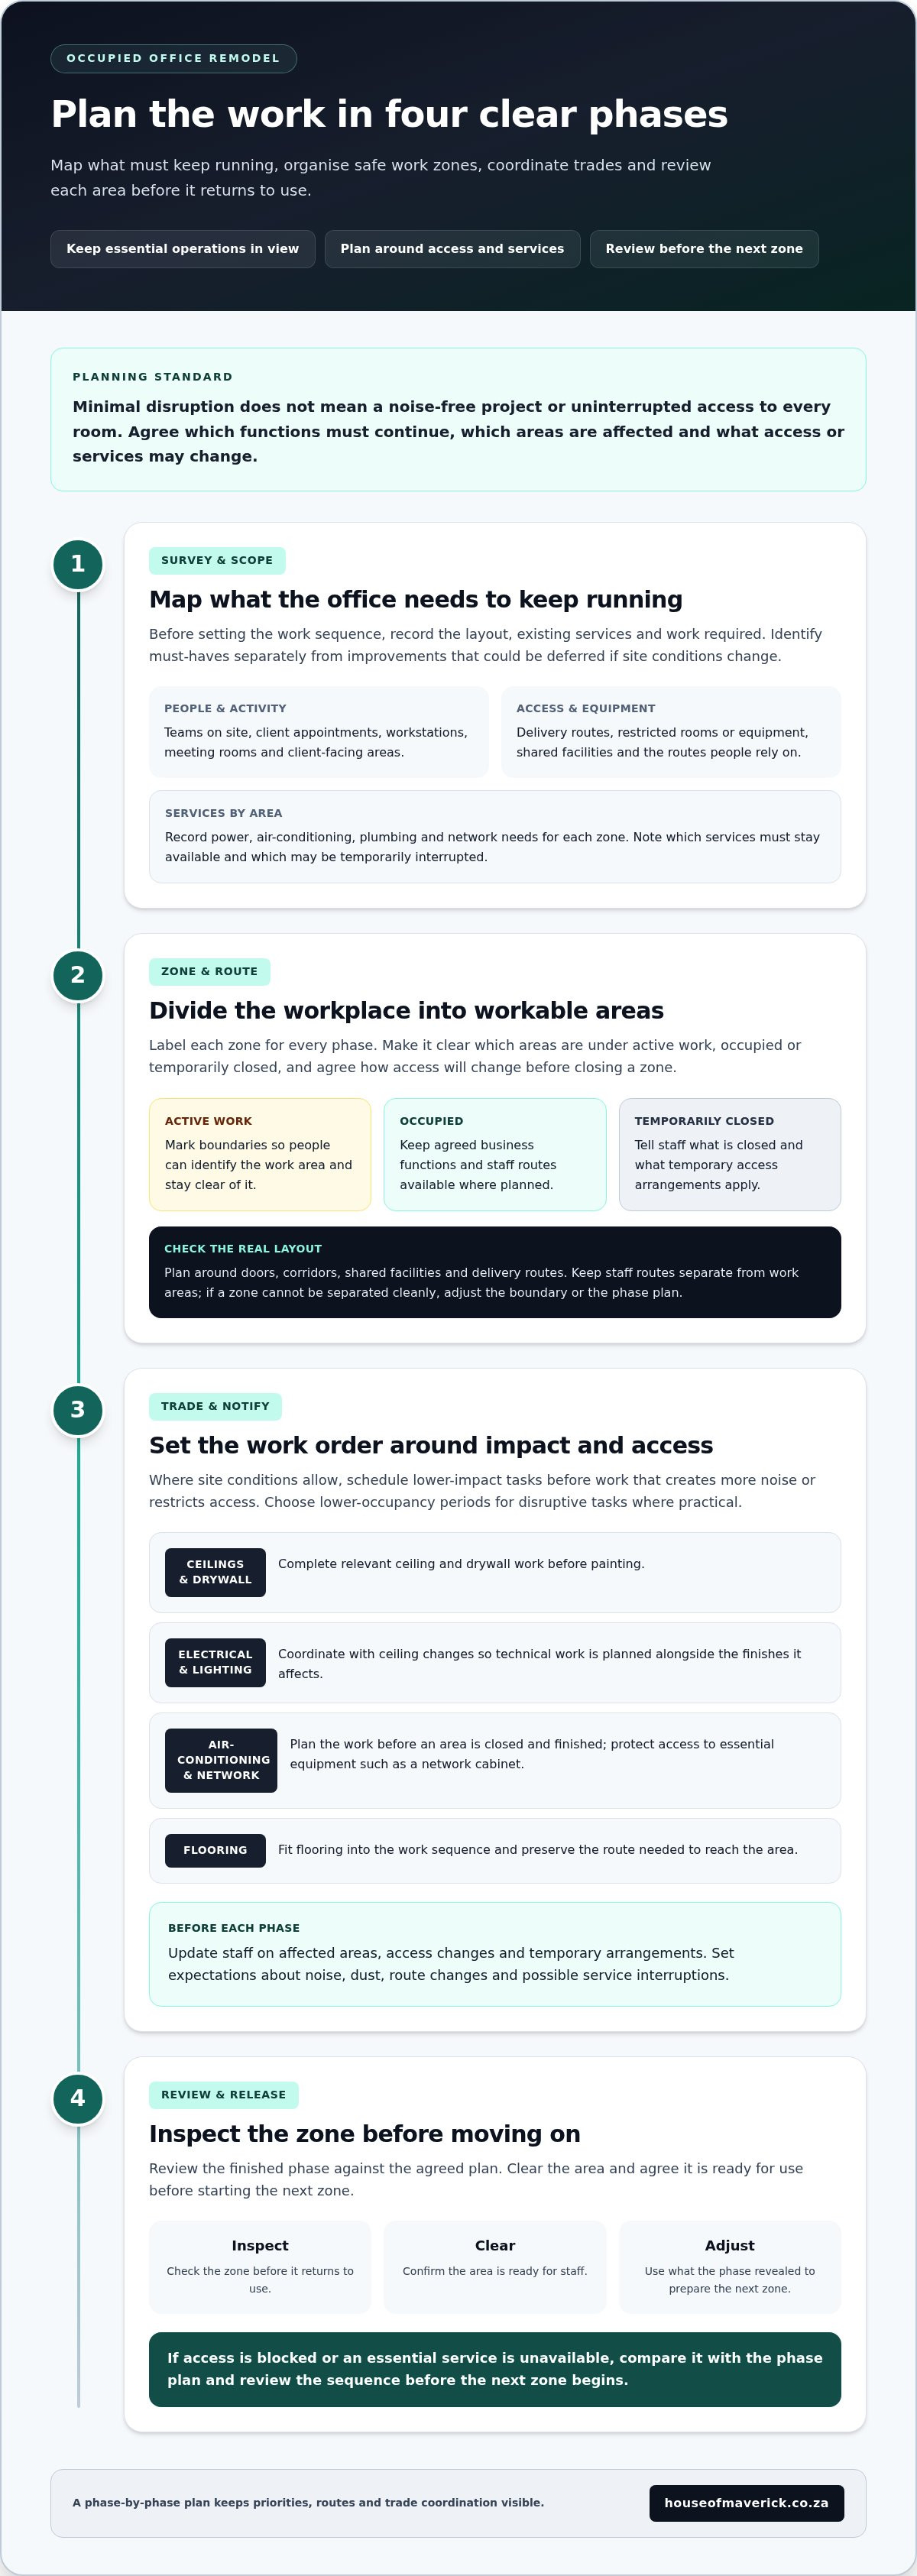
Once essential operations are clear, turn them into a sequence that staff and the site team can follow. Survey the office layout and existing services, define the scope, mark work zones, order the trades, notify staff and review each phase before moving on. A phased plan for an office remodel with minimal disruption needs to fit the building, not a template. Room sizes, access points, shared facilities and service routes all affect what can happen at the same time.
Before a zone closes, agree which areas will remain occupied and how staff, visitors and materials will move around the work. A route that looks straightforward on a plan may pass through a noisy area or conflict with deliveries once work starts. Clear boundaries and workable routes help keep people away from active work while preserving access to the rest of the office. The occupied office renovation guidance also highlights the value of phasing and coordinating work with the client.
How should an occupied office be divided into work zones?
Group work by location and label each zone for every phase: active work, occupied or temporarily closed. Keep staff routes separate from work areas, and agree how access will change before closing a zone. Then coordinate finishes to avoid unnecessary repeat visits. For example, complete relevant ceiling and drywall work before painting, and plan flooring around the work sequence and the route needed to reach the area.
Set zone boundaries according to the building’s actual layout, including doors, corridors and shared facilities. If one area cannot be separated cleanly from another, adjust the boundary or phase plan. Do not rely on staff to navigate an unclear division while work is under way.
How do you schedule disruptive work and technical trades?
Where site conditions allow, schedule lower-impact tasks before activities that create more noise or restrict access. Choose lower-occupancy periods for disruptive tasks where practical, and coordinate technical trades with the finishes they affect. Electrical and lighting work may need to happen alongside ceiling changes. Air-conditioning and network work should be planned before an area is closed and finished.
Survey and scope: record the layout, services and work required.
Zone and route: mark work boundaries, occupied areas and temporary access.
Trade and notify: set the work order and tell staff what will change.
Review and release: inspect the zone, clear it and agree it is ready for use before starting the next phase.
This sequence gives each trade a defined place in the plan. Reviewing each phase also lets you adjust the next zone to actual site conditions. For coordinated office remodelling in Cape Town, House of Maverick’s office remodelling team can support scoping, execution and handover.
Reduce office remodel disruption from noise, dust, services and shared access
Once work zones and trade order are set, translate the plan into practical site controls. Agree how workers and materials will enter, where deliveries will be received, which routes staff and visitors will use, and how the active work area will be separated. Make these arrangements clear on site and keep the agreed routes free of tools, materials and debris.
How can a business manage noise, dust and staff access?
Match the controls to the task and the building. A small painting area may need different separation from occupied rooms than ceiling work or flooring removal. Use temporary partitions when they can be fitted safely and suit the site conditions. If staff need to work elsewhere during a particular task, include that arrangement in the phase plan rather than assuming another space will be available.
Give staff and visitors advance notice of noisy work and access changes. Include specific dates or phase references when they are known, identify affected rooms and routes, and explain the alternatives. Guidance on ways to minimize occupant impact also points to the value of isolating work areas and planning disruptive tasks around building use.
Keep agreed staff, visitor and delivery routes clear of active work.
Maintain boundaries between construction areas and occupied spaces.
Choose dust and noise controls to suit the work and site conditions.
How should shared building services and site rules be coordinated?
Before work begins, agree building access, delivery arrangements and relevant site requirements with the building team. Include any shared corridors, lifts or service areas the trades need to use. This helps prevent materials from being moved through occupied spaces without a clear route or disrupting other tenants’ access.
Plan interruptions to lighting, power, air-conditioning, plumbing or networks with the people who rely on those services. Tell affected staff which area and service will change, then coordinate the work so the service can be restored and the area checked before routine use resumes. If a short local interruption is needed, be clear about its limits rather than treating the whole office as affected.
Review the site’s applicable requirements and safety arrangements, including how work areas are separated and access is controlled. An office remodel with minimal disruption depends on controls that suit the actual task and workplace. If site conditions change, pause to review the arrangements and tell affected people about any revised access or service plans before work continues.
Keep staff informed and business operations moving through each remodel phase
Good communication turns a phased plan into a routine staff can follow. Assign one client-side contact to gather decisions, pass site questions to the right people and share consistent updates. Without a clear point of contact, staff may receive conflicting information or raise the same operational issue through several channels.
Keep the role practical. The contact does not need to manage every construction detail, but should know who to approach, how to record decisions and when an issue needs prompt attention. This is particularly useful when work affects meeting rooms, access routes or services used by several teams.
What should staff know before work begins?
Before each phase, share a plain-language update identifying the affected area, dates or phase reference, access changes and temporary arrangements. Explain which meeting spaces or facilities will be unavailable, whether a service will change, and how staff can report an issue. Send the information directly to the teams who need it rather than relying only on a general notice.
Area: where work will take place and which nearby spaces may be affected.
Access: which routes remain open and where to enter or move around the work.
Operations: temporary changes to rooms, facilities or services.
Issue reporting: the named contact and the channel staff should use.
If essential work depends on a room or service that becomes unavailable, identify a workable alternative in advance. This could mean moving a meeting to another available room or arranging a temporary way for a team to continue its core task. Keep the contingency proportionate to the business need and the space available.
How can managers review progress without slowing the project?
Hold brief, scheduled check-ins at phase boundaries. Review what is complete, any changes affecting staff and the decisions needed before the next zone starts. Record agreed changes in one place, including who is affected and what they need to know. A short, reliable update is more useful than repeated informal messages that leave people unsure which plan is current.
Before staff return to a completed zone, confirm it is ready for routine use and that agreed access and service arrangements are in place. Include any impact on neighbouring areas in the review. These checks help keep an office remodel with minimal disruption aligned with day-to-day operations without delaying decisions that can be made promptly.
For coordinated office remodelling and practical phase planning in Cape Town, discuss your office remodelling project with House of Maverick.
Deliver an occupied office remodel with a clear handover and next steps
A work zone is not ready for staff simply because the trades have moved on. Close each phase in an orderly way: inspect the completed work against the agreed scope, address agreed items, clear the area and hand it back for normal use. Confirm that access and affected services are in place before staff return. This gives everyone a clear point at which the space is ready for use.
What should happen before staff return to a completed area?
Walk through the zone with the phase requirements in hand. Check that the work matches what was agreed, the area is clear, and relevant access and services are ready for routine use. Record outstanding agreed tasks and explain whether they affect the next phase or the area being handed over. This prevents staff from assuming an unfinished item has been overlooked or that a space is ready when it still needs attention.
Use what the phase has revealed to review the next one. Site conditions, access constraints or the way teams use the completed space may call for a change to the sequence. Let the plan respond to that information instead of relying on a fixed duration or assuming every zone will progress in exactly the same way.
How can House of Maverick support office remodelling in Cape Town?
Coordinating building, finishing and technical trades is valuable in an occupied commercial office, where work in one area can affect access, services or the next trade’s progress. House of Maverick delivers office remodelling in Cape Town, bringing together drywall and ceilings, flooring, painting, electrical and lighting, air-conditioning, plumbing and network installations as part of a planned project sequence.
This coordination supports a consistent process from scoping through execution and handover. Each completed zone can be reviewed against its agreed requirements, with the next phase informed by actual site conditions and the office’s operational needs. An office remodel with minimal disruption still involves some planned inconvenience, but clear sequencing and a considered handover help keep the work organised around the business.
For an office project in Cape Town, discuss your office remodelling project with House of Maverick, including the areas and essential operations that need to remain in use.
Plan your remodel around the way your office works
An occupied office remodel works best when the plan starts with essential business functions, then sets work zones, trade order and access arrangements around them. Noise, dust and service changes cannot always be avoided, but practical controls and timely staff updates help keep operations moving safely. Reviewing each phase before the next begins also lets the project respond to actual site conditions.
House of Maverick delivers office remodelling in Cape Town, coordinating commercial work across drywall, ceilings, flooring, painting and technical trades. An office remodel with minimal disruption depends on clear priorities, careful sequencing and an orderly handover, not promises that the workplace will never be affected.
Discuss your office remodelling project with House of Maverick and share the operational needs your plan must accommodate. With clear preparation and coordination, your team can keep essential work moving while the office takes shape.
Frequently Asked Questions
Can an office be remodelled whilst staff continue working?
Yes, an office can often be remodelled in phases while staff continue working, provided the layout and work allow safe separation. Divide the office into zones, identify which teams and services must remain operational, and set clear routes around active work. Some tasks may still require a temporary local closure or service interruption. Agree these changes in advance so staff know where they can work and move during each phase.
How do you reduce dust and noise during an office remodel?
Choose controls that suit the work and the building, such as separating active work areas from occupied spaces and keeping agreed routes clear. Where practical, plan noisier tasks for periods when fewer people are affected. Tell staff which areas may be affected and when. Dust controls should also suit the task and site conditions. Review separation and routes as work progresses, since a change in the work area may require updated arrangements.
How should you phase an office remodel to minimise disruption?
Start by identifying essential business functions, then survey the office and group work by location. Set zone boundaries, access routes and trade order before communicating the plan to staff. Coordinate finishes such as ceilings, drywall, painting and flooring with electrical, lighting, air-conditioning and network work to avoid unnecessary repeat access. Review each phase before opening the next zone. An office remodel with minimal disruption relies on a sequence shaped by actual site conditions.
Can office remodelling work be scheduled outside normal working hours?
Some tasks may be scheduled outside normal working hours when building arrangements, work requirements and the project plan allow. This may suit activities that would otherwise affect staff, clients or shared access during the day. It is not suitable for every task, and timing needs to fit site access and coordination requirements. Make the agreed schedule clear to affected teams, particularly if building access or essential services will change.
What should staff be told before office renovation work begins?
Tell staff which areas will be affected, when each phase is planned, which routes remain open and whether meeting rooms, facilities or services will change. Explain temporary work arrangements and how to report an access or operational issue. Share updates with the teams most directly affected, not just through a general notice. Before each new phase, communicate relevant changes so people can prepare and avoid relying on outdated information.
How do you keep office IT and essential services working during a remodel?
List the power, network, lighting, air-conditioning and plumbing services each team needs, and identify equipment or network areas that must remain accessible. Coordinate work affecting those services with the relevant phase and finishes. Tell affected staff about any planned interruption, its expected scope and any temporary arrangements. Before routine use resumes, check that the area and affected services are ready. This planning matters for Cape Town offices where teams work across shared spaces.
What should be included in an office remodelling handover?
A phase handover should record whether the work has been checked against the agreed scope, any outstanding agreed items, the status of affected services and whether access is ready for normal use. Clear the work area and explain any remaining tasks that could affect staff or the next phase. For a Cape Town office remodel, House of Maverick coordinates building, finishing and technical trades to support an orderly transition from completed work to the next planned zone.


Comments