Office Remodelling Cost in South Africa: A 2026 Budgeting Guide
A rate per square metre can make an office remodelling budget look precise while hiding the details that matter most. The office remodelling cost South Africa businesses need to plan for depends on the property’s condition, intended layout, finish choices and building services. Two offices of similar size can require very different work.
A more dependable starting point is a clearly defined scope. This guide explains the main factors that shape an office remodelling budget, how to compare quotes against the same work schedule, and what to prepare before discussing a tailored Cape Town project. It also covers practical planning considerations, including access, building conditions, electrical and lighting work, air-conditioning, flooring and partitions. House of Maverick carries out office remodelling and related trade work, with the scope tailored to the property and intended outcome.
Table of Contents
What determines office remodelling cost in South Africa?
The office remodelling cost South Africa businesses need to budget for reflects the complete agreed project, not just the floor area. It includes the relevant building work, services such as electrical and air-conditioning, finishes, preparation and project delivery. A cosmetic refresh may involve repainting and replacing floor finishes. A partial renovation could add or move partitions and update selected services. A comprehensive remodelling project may combine layout changes, building work and new finishes throughout the office.
Renovation broadly describes the process of improving a structure. For an office, the practical question is which improvements will support the way the space needs to be used. Project scope, existing condition and specification shape the budget.
What is included in an office remodelling budget?
A written scope may cover site preparation and protection, removal of existing finishes, construction or partition changes, building services and new finishes such as flooring, ceilings and paint. The budget should distinguish the construction work from allowances for access or other project needs. It should also account for operational planning, such as how work will be organised around the office’s use.
Furniture, specialist equipment and professional fees depend on the agreed scope. Don’t assume they are included in the construction amount. Record what is included, allowed for or excluded so the budget is clear and quotes can be compared on the same basis.
Why a per-square-metre figure is only a starting point
Floor area describes the size of a project, but not the work required inside it. Two similarly sized Cape Town offices may differ in the condition of their finishes and services, the number of layout changes needed or the level of finish selected. One may need repainting and new flooring; another may require partition work, ceiling changes and adjustments to lighting or air-conditioning.
Those differences affect the work involved, even when the measured area is alike. A published rate can offer broad context, but it isn’t a quote or a guaranteed project cost. A useful estimate depends on a defined scope and an understanding of the property. During strip-out, previously hidden conditions may also affect the work required, so base the budget on clear assumptions rather than floor area alone.
Which office remodelling factors have the biggest budget impact?
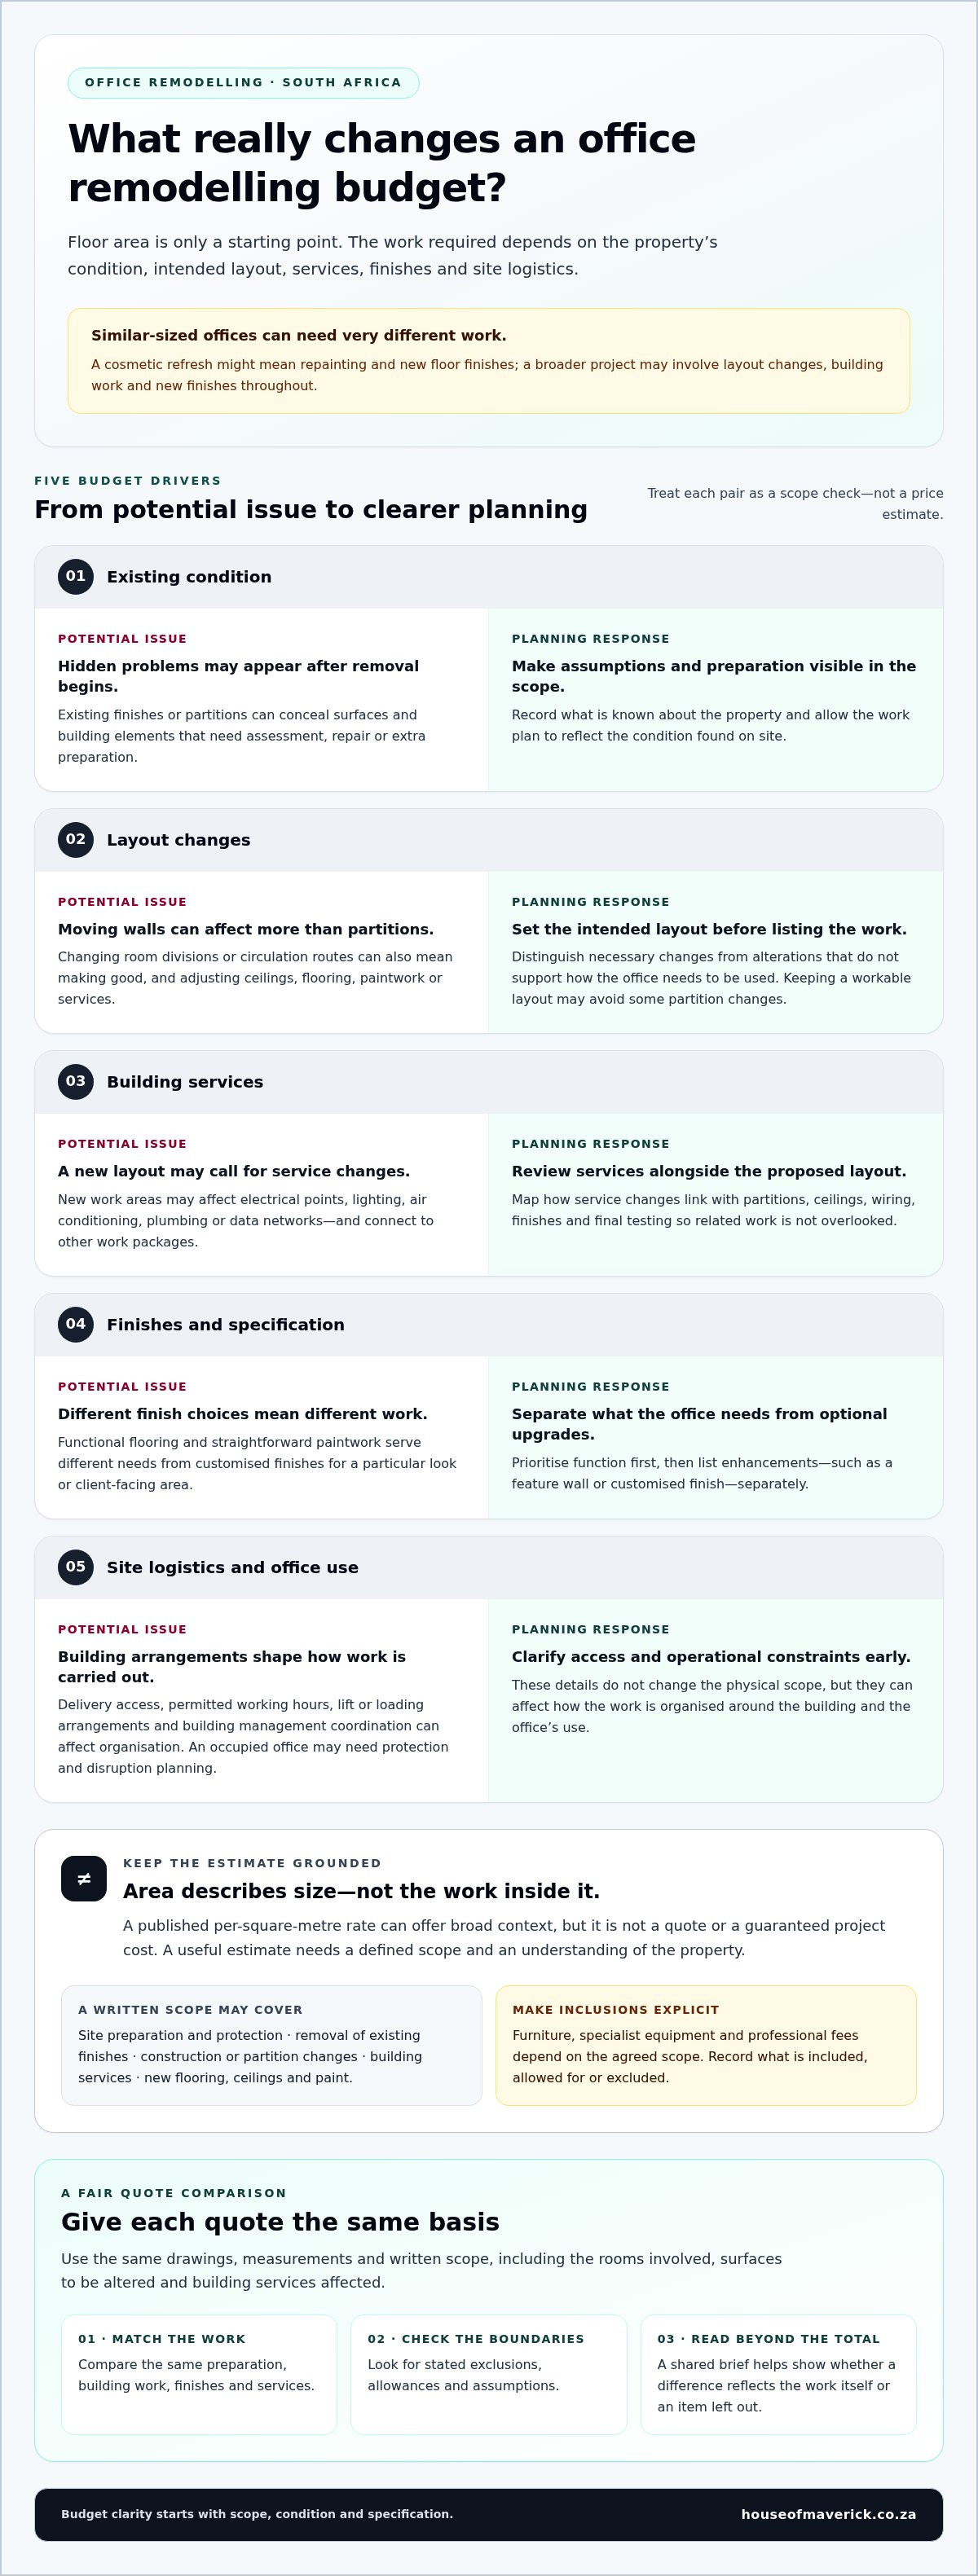
The main budget drivers are the office’s condition, planned layout, building services, finish specification and site logistics. Separate essential work from optional upgrades early. Repairing damaged plaster or adapting lighting for a new workspace may be necessary to complete the agreed scope. A feature wall or customised finish may be an enhancement that can be considered separately.
This review uses the same broad cost categories found in commercial property guides such as Cushman & Wakefield’s overview of office fit-out and renovation costs. The guide focuses on the United States, so use it as a framework for identifying cost categories, not as a South African price benchmark.
How existing condition and layout changes affect the scope
Existing finishes and partitions can conceal areas that need attention. Once removal begins, exposed surfaces and building elements may need assessment. Repairs or extra preparation can then change the work required, depending on what is found on site.
Keeping a workable layout may avoid some partition changes and associated making-good. Changing room divisions or circulation routes can involve removing or building walls, then adjusting ceilings, flooring, painting or services to suit. A considered layout helps distinguish necessary changes from alterations that don’t support the intended use.
How services, finishes and site conditions affect the budget
Review services alongside the proposed layout. New work areas may call for changes to electrical points, lighting, air-conditioning, plumbing or data networks. A change to the layout or services can affect several work packages, from partitions and ceilings to wiring, finishes and final testing. Mapping these connections early helps prevent a narrow task list from overlooking related work.
Finish choices also matter. Durable, functional flooring and straightforward paintwork serve different needs from customised finishes for a particular look or client-facing area. Set priorities by identifying what the office needs to function well, then list optional upgrades separately.
In Cape Town, site logistics depend on the building and project. Delivery access, permitted working hours, lift or loading arrangements, and coordination with building management can influence how work is organised. An occupied office may also need a plan for protecting active areas and managing disruption. These details don’t change the physical scope, but they can affect how the work is carried out.
For a project-specific scope across building work, finishes and services, explore Cape Town office remodelling with House of Maverick.
How should you compare office remodelling scopes and quotes?
A quote is useful for comparison only when it responds to the same proposed work. Use the same drawings, measurements and written scope as the basis for each quote, including the rooms involved, surfaces to be altered and building services affected. A shared brief makes it easier to see whether a difference reflects the work itself or an item that has been left out.
Use a scope matrix to check the detail before comparing totals. This supports a disciplined approach to budgeting, similar to the principles behind total cost management.
What should a clear office remodelling scope include?
Describe the rooms and work areas, identify the partitions and surfaces affected, and list the services to be altered or retained. Specify the intended finishes clearly enough to distinguish a functional selection from a customised one. Record access arrangements, dependencies between tasks and agreed exclusions to reduce the risk of different interpretations.
Also note who is coordinating each trade and how proposed changes will be recorded and approved. List provisional items separately from confirmed work. Do the same for client-supplied furniture or equipment, stating whether installation or connection is included in the scope.
How to compare like-for-like contractor quotes
Work through each row against the same written schedule instead of comparing headline totals alone. A lower figure may cover fewer rooms, omit a service adjustment or rely on different assumptions. Mark each item as included, excluded, provisional or unclear, then resolve differences in the scope before deciding how the options compare.
Keep changes separate from the original scope. Document the affected work and any resulting adjustment before it proceeds. The table helps reveal gaps and differences, but it can’t guarantee the final outcome, particularly if site conditions differ from the stated assumptions. For a tailored Cape Town office remodelling scope, explore House of Maverick’s office remodelling.
How can you build a realistic Cape Town office remodelling budget?
A practical budget starts with the way the office needs to work, then moves through a defined scope, a site review, quote comparisons and approval. This gives you a clearer basis for assessing the office remodelling cost South Africa businesses may face, without relying on a generic benchmark.
Set out the business needs. List the functions the office must support, such as focused work, meetings or client reception. Record layout and accessibility priorities, target completion needs, operational constraints and the people who will approve decisions.
Prepare a site-specific brief. Identify rooms and areas in scope, existing-condition concerns, service requirements and what can remain unchanged. Note any lease conditions, building management coordination, access arrangements and limits on working around daily operations at the Cape Town premises.
Review the space and define the work. Use a site review to compare the brief with actual conditions. Record proposed building work, services, finishes, dependencies and exclusions in one written scope. Keep required work distinct from optional upgrades so priorities stay clear.
Compare quotes against that scope. Use the same measurements and work schedule as the basis for each quote. Review inclusions, assumptions, provisional items, client-supplied items and sequencing together, rather than judging totals alone. Record questions and agreed clarifications in writing.
Confirm decisions and approve the plan. Decide who can approve finishes, scope changes and sequencing. Agree how changes will be recorded and assessed before work proceeds, then approve the scope and budget on that basis.
Allow for decisions, changes and project coordination
Late finish choices can affect more than the visible surface. A change to flooring, for example, may influence preparation or the order of related work. Changes to layout or services can also affect several trades and their sequencing. Settling key specifications early helps the team plan connected tasks together.
Include a contingency allowance as a planning provision for uncertainties specific to the property and agreed scope. Discuss and record its basis for the project rather than treating it as a universal percentage. Keep it distinct from known work, provisional items and optional upgrades so its purpose remains clear.
Before discussing a tailored Cape Town quote, bring together your business needs, site information, operational constraints and decision-makers. To discuss your office remodelling project with House of Maverick, Discuss your office remodelling project.
How House of Maverick approaches office remodelling in Cape Town
Office remodelling works best when the agreed scope reflects the property and the way the business needs to use it. House of Maverick carries out office remodelling and related trade work for Cape Town businesses, tailoring each project scope to its requirements. A clear brief connects budget planning to the actual work, rather than treating the office remodelling cost South Africa as a figure based on floor area alone.
Coordinate building work, finishes and technical trades
Depending on the project, the scope may bring together drywall, ceilings, flooring, painting and building or plasterwork. For example, changing a partition may affect ceiling edges, floor finishes and the surfaces that need making good. Setting out these dependencies helps align the work packages and plan their sequence.
Where the brief calls for it, electrical and lighting, air-conditioning, plumbing or network installations can also form part of the agreed scope. Not every office needs every trade. Identify which services relate to the proposed layout and intended use, then record how they connect with building work and finishes. This gives the project a practical structure without adding unrelated work.
Move from budget planning to a project discussion
Before discussing the work, gather the premises details, intended outcome, known concerns about the existing condition and the areas or services to include. Note what should remain unchanged, along with operational requirements that could affect access or sequencing. This information gives House of Maverick a useful starting point for shaping a scope around the property and your priorities.
Considering building work and related trades together where needed can make planning more straightforward and the agreed scope easier to understand. House of Maverick tailors office remodelling work to the project’s requirements, from defined finish updates to broader changes involving building elements and services.
To take the next step, discuss an office remodelling project with House of Maverick and outline what your Cape Town premises needs.
Plan your office remodelling with a clear scope
A dependable office budget starts with the work the space actually needs. Floor area alone can’t account for the building’s condition, layout changes, services or finish choices, so define these before using a benchmark to guide decisions. Then compare quotes against the same measurements and written scope, with assumptions, exclusions and allowances clearly recorded.
That preparation makes it easier to distinguish essential work from optional upgrades and plan for project-specific changes. It also gives you a practical starting point for understanding the office remodelling cost South Africa businesses may need to budget for.
House of Maverick works with Cape Town businesses on office remodelling, including structural alterations, space-planning updates and finishes. Related building, technical-trade and commercial property maintenance work can be coordinated where it fits the agreed project scope.
Bring together your premises details, objectives, existing-condition concerns and required work, then Discuss your Cape Town office remodelling project with House of Maverick. A clear brief is a sound first step towards a well-planned result.
Frequently Asked Questions
How much does office remodelling cost in South Africa?
The cost depends on the specific work, so there isn’t one reliable figure for every office. A cosmetic refresh, such as painting and flooring, has a different scope from a project involving layout changes, building work and service updates. The office remodelling cost South Africa businesses need to plan for also depends on the property’s condition, chosen finishes and site arrangements. A written scope and site review provide a more useful basis for a tailored quote than floor area alone.
What factors affect office renovation costs the most?
The biggest factors are existing condition, layout changes, building services, finish choices and site logistics. For example, moving a partition may also affect ceilings, flooring, painting and electrical or lighting work. Air-conditioning, plumbing and network changes can add connected tasks where the new layout requires them. Repairs identified after existing finishes are removed may also change the work needed. Separating essential work from optional upgrades helps clarify priorities before comparing quotes.
How do I estimate the cost of remodelling an office?
Start by documenting the business requirements, areas to be changed, existing-condition concerns, services needed and finishes you have in mind. Then arrange a site review and use the findings to create a written scope with clear inclusions, exclusions and assumptions. Compare quotes based on the same measurements and work schedule, reviewing each item rather than totals alone. Include a project-specific contingency allowance in your planning, with its basis agreed for the scope.
Does office remodelling cost more in Cape Town?
Cape Town alone does not determine the cost of an individual office project. Property access, delivery arrangements, building management coordination and any limits on working around staff may affect how a particular project is organised. The scope, condition and specification remain central. A site-specific assessment and clearly documented work provide a sounder comparison than assuming costs are higher because of the location.
What is usually included in an office remodelling quote?
A quote should describe the agreed work, which may include preparation, building or partition changes, services and finishes. It should identify the areas involved and specify tasks such as drywall, ceilings, flooring, painting, electrical and lighting work, air-conditioning or plumbing where relevant. Check how exclusions, provisional items, client-supplied materials and access assumptions are recorded. Furniture, specialist equipment and professional fees depend on the agreed scope, so don’t assume they form part of the construction work.
How can a business reduce office renovation costs without compromising quality?
Keep the scope focused on the changes needed for the office to function well. Retain workable elements where suitable, distinguish essential repairs from optional upgrades, and choose finishes that fit the space’s use and maintenance needs. Confirm key specifications early, since late changes can affect several work packages and their sequence. Compare quotes against the same written scope, not just the headline total. Clear decisions and coordinated work can reduce avoidable uncertainty without cutting necessary preparation or workmanship.
Can an office be remodelled whilst staff continue working there?
It may be possible, depending on the work, the areas affected and the building’s operating arrangements. A project involving limited finish updates may be organised differently from work that changes partitions or affects electrical, lighting, air-conditioning or plumbing services. Before planning, record occupied areas, staff needs, access constraints and building management requirements. The agreed scope can then account for sequencing and protection of areas in use, though the practical approach depends on the site.
What should I prepare before requesting an office remodelling quote?
Prepare the premises address and basic layout information, your objectives, areas to include and any known concerns about the existing condition. List the services and finishes you expect to change, as well as what can remain as it is. Record operational constraints, access arrangements, target completion needs and who will make decisions on scope, finishes and changes. This gives House of Maverick a clear starting point for shaping a Cape Town office remodelling scope and quote.


Comments